
Understanding Roof Decking For Safer Rooftop Living Spaces
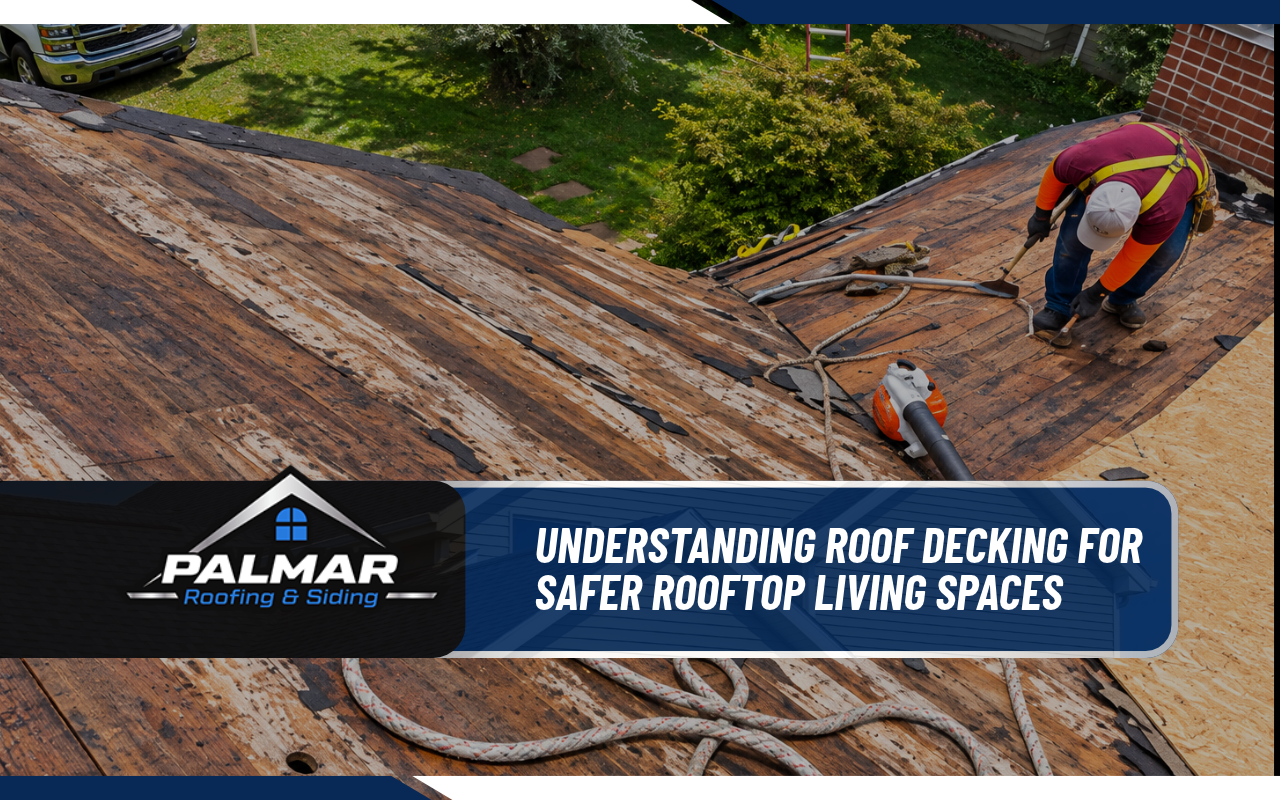
A rooftop living area can offer extra space for relaxing, but its safety starts beneath the surface. Understanding roof decking helps you plan around weight, water, and the condition of your existing roof. A beautiful finish cannot replace structural support.
At Palmar Roofing & Siding, we believe roof decisions should begin with clear information. Consider these points before planning an outdoor roof deck.
The Difference Between Roof Sheathing And Outdoor Decking
Roof decking usually means the plywood or oriented strand board (OSB) attached to roof framing. Also called roof sheathing, it supports roofing layers such as underlayment and shingles. A rooftop living deck is different: it is a surface designed for people, furniture, and outdoor use.
They have different jobs. Standard roof sheathing is not automatically a safe walking surface. Before planning roof decking for a seating area, have a qualified professional evaluate the supporting structure and waterproofing system.
Check Roof Strength Before Adding Outdoor Living Space
A rooftop deck adds loads that an ordinary roof may not have been designed to carry. People, furniture, planters, and stored rainwater all increase the demands on framing. Existing structural damage makes the situation more serious, especially when moisture has weakened wood.
Start by discussing these checks with a qualified structural professional:
- Review the roof framing and its load capacity.
- Look for sagging, rot, or damaged roof sheathing.
- Confirm requirements for supports, access, and guardrails.
If you notice leaks or damaged materials, our Corvallis roof repair information explains available roofing support.
Choose Materials That Match Weight And Maintenance Needs
Outdoor surfaces may use treated wood, composite boards, or suitable metal systems. Wood gives a natural look but often needs more care. Composite products may reduce routine finishing, while metal can provide a lighter option in some designs. Low weight does not ensure safety.
When comparing materials, keep these points in mind:
- Confirm that products are approved for rooftop use.
- Check how supports affect the waterproof roof below.
- Compare cleaning needs and resistance to outdoor exposure.
The right roof decking plan considers the surface and the system beneath it together.
Keep Water Moving Away From Vulnerable Roofing Layers
Moisture damage can begin when water reaches seams, fasteners, or exposed wood. A rooftop living surface must not block the drainage provided by the roof assembly. Waterproof membranes, well-designed edges, and protected penetrations help keep water away from vulnerable materials.
Roof systems differ, so no single coating or membrane suits every project. Learn how the protective underlayment layer works beneath common roof coverings. Underlayment does not make a shingle roof walkable.
Plan Comfortable Rooftop Layouts Without Overloading Your Roof
Once the structure and waterproofing have been assessed, consider how you would move through the space. Keep walkways open and avoid blocking drains with furniture or planters. Heavy containers and built-in features may create concentrated loads that need special review.
A practical layout can include:
- Movable seating that leaves clear walking paths.
- Small storage pieces for cushions and outdoor supplies.
- Lighting that makes changes in level easier to see.
Use your available space thoughtfully rather than filling every corner. Keep roof access points visible.
Make Safe Access And Regular Maintenance Top Priorities
A usable roof deck needs safe access and suitable fall protection. Guardrail design, height, and attachment requirements depend on local rules and the project. Non-slip walking surfaces and lighting also matter, especially when materials are wet.
For ongoing care, watch for clogged drains, loose fasteners, cracks, and water stains indoors. Keep debris away from drainage paths and follow product cleaning instructions. Avoid walking on a weak or leaking roof. At Palmar Roofing & Siding, we can discuss roof inspections and related exterior concerns through our roofing and exterior services page.
Frequently Asked Questions
Build Your Rooftop Plans On A Sound Foundation
Thoughtful roof decking decisions start with strength, reliable water protection, and safe access. Decoration comes later. Whether you are assessing existing roof sheathing or exploring a future outdoor space, understanding these limits helps you ask better questions.
At Palmar Roofing & Siding, we can help you discuss roof condition and roofing needs. To describe what you have noticed, connect with us.